

In the last kitchen article, I walked you through why kitchen remodels generate so many expensive surprises after demolition. In the one before that, I showed you what to look for in a kitchen contract before the first cabinet is ordered.
Now I want to zoom in on a specific problem that I see in almost every kitchen contract I review: the gaps between trades.
A kitchen remodel is not one job. It is at least five separate jobs—cabinetry, countertops, plumbing, electrical, and flooring—that have to work together as if they were one. But they are almost never performed by the same person. They are performed by subcontractors who each have their own scope, their own schedule, and their own way of doing things.
And here is the problem: no single trade is responsible for the gaps between them.
The countertop fabricator assumes the plumbing is in the right place. The plumber assumes the electrician has run the right wires. The electrician assumes the cabinet installer has left access. And when any of those assumptions are wrong, you are the one who pays for the fix.
This article is about the most common scope gaps I find between countertop, plumbing, and electrical work—and what you can do to close them before they become expensive change orders.
The Core Problem: No One Owns the Interfaces
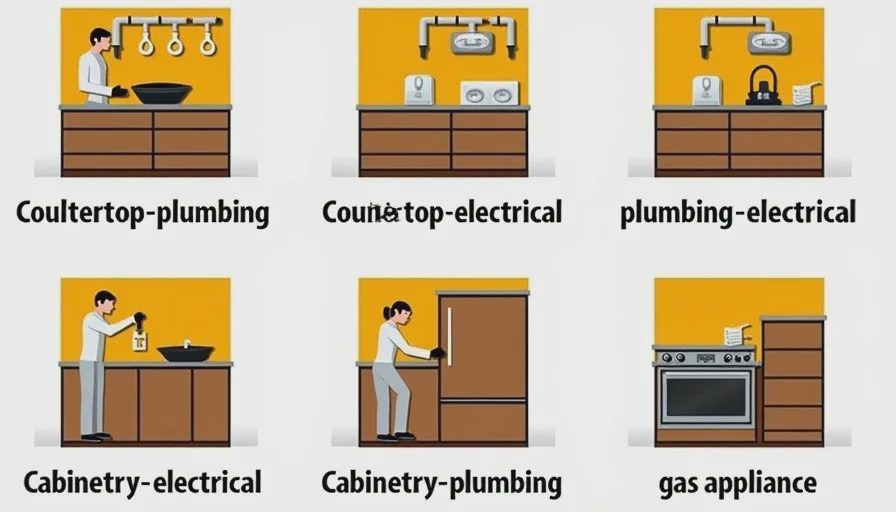
In project management, an "interface" is the point where two different systems or trades meet. And interfaces are where problems happen.
In a kitchen remodel, the critical interfaces include:
Interface | What Connects |
|---|---|
Countertop to plumbing | Sink cutout, faucet holes, drain connections |
Countertop to electrical | Outlet placement, under-cabinet lighting, appliance connections |
Plumbing to electrical | Dishwasher, garbage disposal, instant hot water |
Cabinetry to electrical | Outlet placement, lighting, appliance garages |
Cabinetry to plumbing | Sink base access, drain and supply lines |
Each of these interfaces requires coordination. And coordination requires a contract that specifies who is responsible for what—and what happens when the coordination fails.
Scope Gap 1: The Countertop Sink Cutout
This is the most common scope gap I see in kitchen contracts.
The Countertop Scope Says:
Fabricate and install countertop
Cut sink opening per template provided by the homeowner or contractor
The Plumbing Scope Says:
Install faucet and connect supply lines
Connect drain line to sink
The Gap:
Who provides the sink template? Who verifies the sink fits the cutout? Who is responsible if the cutout is too small or too large?
The countertop fabricator assumes the plumber or general contractor has provided accurate measurements. The plumber assumes the fabricator has cut the opening correctly. And the homeowner assumes everyone is communicating.
What Actually Happens:
The sink arrives. The countertop is cut. The plumber shows up to install it. And the sink does not fit—either because the opening is the wrong size, or because the sink's shape is different from the template used.
The plumber says, "Not my job." The fabricator says, "I cut it per the template." The general contractor says, "This happens sometimes." And you get a change order to have the countertop recut or the sink returned.
What to Look For in the Contract:
Who provides the sink and the template?
Who verifies the template matches the actual sink before the countertop is cut?
Who is responsible if the cutout is incorrect?
A complete contract answers these questions. A vague contract leaves them open—and that means you pay.
Scope Gap 2: Countertop Outlet Placement
Modern kitchens require electrical outlets on countertops—usually within 24 inches of each sink and spaced no more than 48 inches apart. But the placement of those outlets is critical, and it requires coordination.
The Electrical Scope Says:
Install countertop outlets per code at specified locations
The Countertop Scope Says:
Fabricate and install countertop with backsplash
The Gap:
The electrician has already installed the outlet boxes in the wall. The countertop fabricator cuts the backsplash to fit. The outlet boxes are exactly where they need to be—assuming the backsplash is standard thickness and the countertop is at standard height.
But what if the backsplash is a different thickness? What if the fabricator installs a 3/4-inch backsplash instead of the 1/2-inch that was assumed? Now the outlets are recessed too far into the wall, and the faceplates do not fit flush.
What Actually Happens:
The countertop is installed. The outlet boxes are now either too far recessed or too far proud. The electrician has to come back, adjust the boxes, and repair the drywall. That is a change order.
What to Look For in the Contract:
Does the contract specify the thickness of the backsplash?
Does it specify where the outlet boxes will be located?
Who is responsible for coordinating between the electrician and the countertop fabricator?
Who pays if the boxes need to be moved?
Scope Gap 3: Dishwasher Electrical and Plumbing Integration
A dishwasher is one of the most common sources of scope gaps because it requires both electrical and plumbing connections.
The Appliance Scope Says:
Dishwasher supplied by homeowner or contractor
The Plumbing Scope Says:
Connect dishwasher to hot water supply and drain
The Electrical Scope Says:
Provide dedicated circuit for dishwasher
Install outlet or junction box in accessible location
The Gap:
The electrician installs a junction box behind the dishwasher. The plumber connects the water lines. But the dishwasher is not installed yet, so no one verifies that the connections are accessible when the dishwasher is in place.
What Actually Happens:
The dishwasher is delivered and installed. The plumber and electrician have already left. The dishwasher is pushed into place, and it does not fit because the electrical box is in the way, or the drain line is too short, or the supply line is kinked.
The installer calls the plumber and electrician back—at a cost of $200 to $400 each. And you pay for both trips.
What to Look For in the Contract:
Does the contract specify the exact location of the electrical and plumbing connections?
Does it specify the required clearance behind the dishwasher?
Who is responsible for verifying that the connections are accessible before the dishwasher is installed?
Who pays for callbacks?
Scope Gap 4: Garbage Disposal and Dishwasher Drain Connection
This is a specific plumbing gap that often causes problems.
The garbage disposal and the dishwasher share a drain connection. The dishwasher drains into the disposal or into a separate tailpiece. The disposal has a knockout plug that must be removed before the dishwasher can drain through it.
The Plumbing Scope Says:
Install disposal and connect to drain
The Appliance Scope Says:
Provide dishwasher with installation instructions
The Gap:
The plumber installs the disposal but does not remove the knockout plug for the dishwasher. The dishwasher installer connects the dishwasher drain line but does not check if the knockout plug has been removed. The dishwasher drains into a blocked line and floods the kitchen.
What Actually Happens:
A $2,500 water damage claim. And a dispute over who is responsible.
What to Look For in the Contract:
Does the contract specify who is responsible for removing the dishwasher knockout plug?
Does the contract specify that the dishwasher and disposal connections are leak-tested?
Scope Gap 5: Under-Cabinet Lighting
Under-cabinet lighting is a popular addition to any kitchen remodel. It is also a source of frequent scope gaps.
The Electrical Scope Says:
Install under-cabinet lighting per design
The Cabinetry Scope Says:
Install cabinets per plan
The Gap:
The electrician needs to know where the cabinets will be installed before they can run wires for under-cabinet lighting. The cabinet installer needs to know where the wires will come out of the wall before they install the cabinets.
What Actually Happens:
The cabinets are installed. The electrician shows up to install the lighting and realizes the wires are in the wrong place. They have to drill through the cabinets, or the wires are visible, or the lights do not line up with the intended design.
What to Look For in the Contract:
Does the contract specify who is responsible for coordination between the cabinet installer and the electrician?
Does it specify where the lights will be placed and where the wires will come out?
Is there a mock-up or diagram showing the relationship between cabinets and lights?
Scope Gap 6: Gas Line Hookup for Ranges
If you have a gas range, the gas line connection is another interface that often falls through the cracks.
The Appliance Scope Says:
Range supplied by homeowner or contractor
The Electrical Scope Says:
Install dedicated 120V circuit for range
The HVAC or Plumbing Scope Says:
Provide gas line stub-out at range location
The Gap:
The gas line is stubbed out, but it is not capped at the correct height. The range is delivered and installed, and the gas line connector does not reach, or the shutoff valve is inaccessible.
What Actually Happens:
The range installer leaves without connecting the gas line. A plumber is called back to extend the gas line. And you pay for both trips.
What to Look For in the Contract:
Does the contract specify the gas line stub-out location and height?
Does it specify who is responsible for connecting the gas line to the range?
Does it specify that the gas line will be leak-tested?
How to Close the Scope Gaps
Closing these gaps requires one thing: a contract that specifies who owns the interfaces.
Here is what I recommend:
1. Add an Interface Responsibility Clause
Add a clause to the contract that states:
"The contractor is responsible for coordinating all subcontractors and ensuring that the work of each trade is compatible with the work of other trades. Any costs arising from lack of coordination between trades will be borne by the contractor, not the homeowner."
2. Require a Pre-Installation Coordination Meeting
Before any work begins, require a meeting with the general contractor and all relevant subcontractors to review the kitchen layout and identify potential interface issues.
3. Ask for a Mock-Up
For critical interfaces—like countertop sink cutouts or under-cabinet lighting—ask for a mock-up or diagram that shows exactly how the different trades will fit together.
4. Get It in Writing
If the general contractor says "we do this all the time, it's fine," ask for it to be put in writing. A general statement about coordination is not enough. You need specific responsibilities for specific interfaces.
My Rule for Older Homeowners
A kitchen remodel involves multiple trades working together. And when multiple trades work together, the gaps between their work are where problems happen.
A complete contract closes those gaps. It tells you who is responsible for the sink template, who verifies the outlet placement, who removes the disposal knockout plug, and who coordinates the under-cabinet lighting.
If the contract leaves these details open, you are paying for the coordination. And you are also paying for the mistakes when the coordination fails.