
Searching for mudroom design ideas 2025 often starts with pictures of benches, hooks, tile, and built-in cabinets. Those pictures are useful, but they do not tell you what a contractor is actually promising. Before you approve a project, slow the paper down. A clean-looking sketch can still leave out demolition, electrical work, floor leveling, trim, painting, or disposal fees. If it matters, it should be written.
For an older homeowner, a mudroom is also a daily-use safety area. The floor should resist water without becoming slippery, the bench should be stable, and frequently used hooks or shelves should be reachable without climbing. The right plan is not the one with the most features. It is the one that clearly explains the work, price, materials, and responsibility for problems discovered after demolition.
Start with a usable layout, not a showroom picture
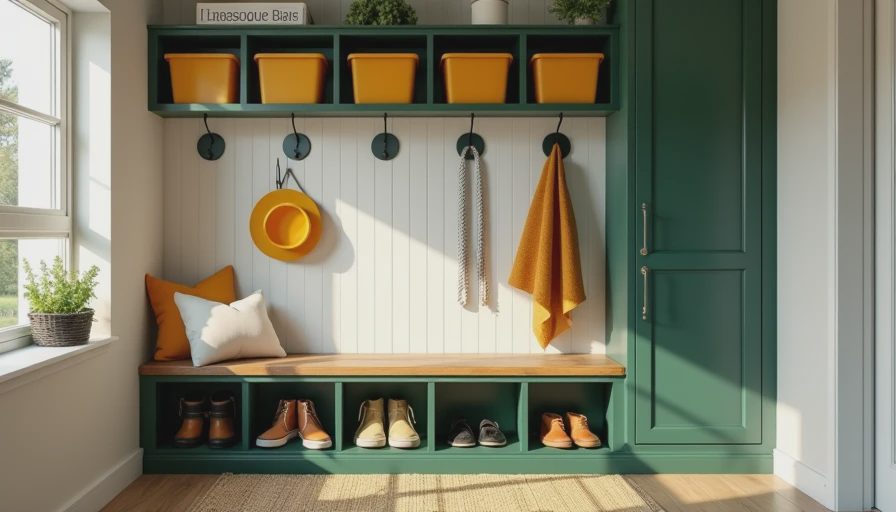
The most practical mudroom design ideas 2025 begin with traffic flow. Ask where people enter, where wet shoes will be placed, and whether the door can open without striking a bench or cabinet. A simple wall-mounted coat rail may leave more floor space than a deep locker unit. A 14- to 18-inch-deep cabinet can work in a narrow passage, while a larger room may support a bench with drawers and a tall broom cabinet.
Write these measurements into the planning notes. Include the room's length, width, ceiling height, door swing, window position, and location of outlets, vents, water lines, and heating equipment. If a contractor proposes moving a wall, identify whether that means framing, drywall, insulation, flooring transitions, and possible electrical relocation. “Modify wall as needed” is not a scope; it is an invitation to a change order.
For safety, request a firm bench height, secure attachment details, rounded or eased countertop edges, and lighting that does not leave the entry dark. If the room connects to a garage, ask how the threshold will be sealed and whether the fire-rated door assembly must remain compliant. These details are more valuable than a glossy rendering.
Turn mudroom design ideas 2025 into a written scope
A complete job should have a complete scope. The estimate should identify who removes existing flooring, baseboards, shelves, cabinets, and damaged drywall. It should state whether the contractor will test for moisture, repair the subfloor, and haul debris away. If the existing floor is uneven, the bid should name the leveling product or method rather than simply promising a “finished floor.”
Material descriptions also need to be specific. “Tile allowance” does not tell you the tile size, price per square foot, grout type, edge treatment, or installation pattern. “Custom cabinets” should identify the cabinet material, finish, hardware, number of doors and drawers, and whether fillers and finished end panels are included. A low allowance can make an estimate look attractive while shifting hundreds or thousands of dollars to you later.
Ask for product brands or acceptable equivalents, not vague language such as “premium hardware.” A bid might name Schluter for edge or waterproofing components, Benjamin Moore for paint, or a specific flooring manufacturer and product line. Brand names do not guarantee quality, but they make comparison possible. When substitutions are allowed, require written approval before installation.
Review the cost before accepting a design
One of the most useful mudroom design ideas 2025 is also a budgeting discipline: separate the visible finish from the hidden preparation. In many markets, a modest mudroom refresh may run about $3,000 to $8,000, while built-in cabinetry, new electrical circuits, drywall repair, and flooring replacement can push a project toward $10,000 to $20,000 or more. The range depends on labor, access, materials, and the condition behind the walls.
Your estimate should separate labor, materials, permits, delivery, demolition, disposal, taxes, and allowances. Look closely at the payment schedule. A deposit of roughly 10% to 30% is common in many remodeling arrangements, but local rules and contract terms differ. Be cautious when a contractor demands nearly the entire price before ordering materials or starting work.
The contract should explain how change orders work. A change order should describe the reason, added or reduced cost, added time, and signatures required before the work proceeds. Verbal approval in a hallway is difficult to prove later. If a contractor says the price is good only “today,” treat that as sales pressure, not proof that the price is fair.

Check permits, insurance, and hidden building work
Some mudroom design ideas 2025 involve more than cabinets and paint. Moving outlets, adding lighting, relocating plumbing, changing a doorway, or altering a wall may require permits depending on your location. The written agreement should identify who applies for permits, who pays fees, and who schedules inspections. Do not accept “the homeowner can pull it later” without understanding the consequences.
Ask for the contractor's current license information where licensing applies, certificate of general liability insurance, and workers' compensation coverage. A certificate should come from the insurer or broker, not just a text message containing an old image. Insurance does not eliminate every risk, but it is a basic part of responsible contractor screening.
If the room is near an attached garage, confirm that the plan does not casually remove a required door, seal, or wall assembly. If demolition reveals mold, rot, asbestos-containing material, or wiring damage, the contract should explain that work stops until a written price and method are approved. “We will handle surprises” sounds reassuring but gives you no measurable protection.
Compare bids by exclusions, not just totals
When comparing mudroom design ideas 2025 bids, place the estimates side by side and circle what is missing. One contractor may include painting while another lists it as an extra. One may include a new outlet and permit fee while another assumes the existing circuit is sufficient. A $7,500 bid can become more expensive than a $9,000 bid once flooring preparation, trim, delivery, and cleanup are added.
Request the same basic scope from at least two or three qualified contractors. Give each person the same measurements, desired materials, and access information. Then ask why their approaches differ. A meaningful answer discusses labor, construction method, lead times, and site conditions. A vague answer such as “we are cheaper because we know a guy” is not useful comparison evidence.
Also review the schedule. The contract should state an approximate start date, expected duration, material lead times, and what happens if work pauses. Do not let a contractor begin demolition before cabinets, flooring, or specialty hardware are confirmed and available. An unusable entryway can become a serious inconvenience when the schedule was never written.
A final pre-signing check for homeowners
Before signing, read the full agreement at a kitchen table rather than on a porch while a salesperson waits. Confirm the legal business name, address, license details, total price, deposit, payment milestones, start and completion terms, warranty language, cancellation rights, permit duties, and cleanup obligations. Make sure every allowance has a dollar amount and every exclusion is understandable.
Look for blank spaces, handwritten changes, unsigned pages, and references to attachments you have not received. Ask who owns unused materials, who protects existing floors, and who repairs damage to adjacent rooms. Photograph the room before work begins and keep the estimate, contract, receipts, permits, insurance documents, and text messages together.
Good mudroom design ideas 2025 should make the room easier to use, not make the paperwork harder to understand. A contractor who answers specific questions and revises a vague scope is giving you useful evidence. A contractor who dismisses documentation, demands immediate payment, or claims permits are unnecessary without checking is giving you a reason to pause. Slow the paper down. The best time to find an omission is before your signature, deposit, and demolition.